



-
-
For more information regarding the value of a property, please contact us for a free consultation.
1956 STEVENSVILLE RD Fort Erie, ON L0S 1S0
5 Beds
2 Baths
0.5 Acres Lot
Key Details
Sold Price -
Property Type Single Family Home
Sub Type Detached
Listing Status Sold
Purchase Type For Sale
Approx. Sqft 1100-1500
Subdivision 330 - Bertie Ridge
MLS Listing ID X12900344
Sold Date -
Style Bungalow
Bedrooms 5
Annual Tax Amount $7,256
Tax Year 2025
Lot Size 0.500 Acres
Property Sub-Type Detached
Property Description
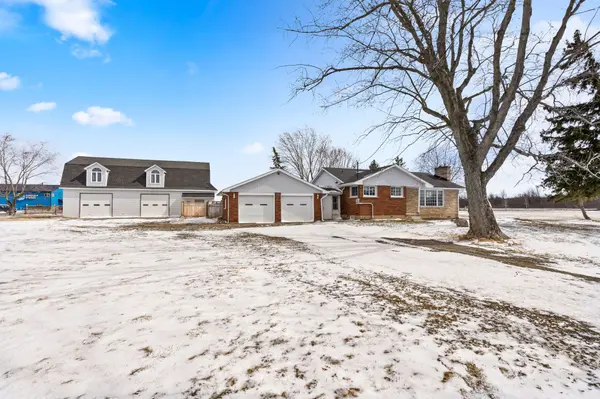
Welcome to 1956 Stevensville Road, a rare and versatile rural property offering the perfect combination of comfortable country living and serious workspace potential, all sitting on a beautifully treed 1.59 acre lot in the heart of Fort Erie. This charming ranch-style bungalow has been thoughtfully updated and is completely move-in ready. Featuring 3+2 bedrooms and 2 full bathrooms, the home offers generous living space across the main floor and a fully finished basement ideal as an in-law suite or additional living area. A brand new furnace and fresh professional paint throughout means nothing to do but move in and enjoy. Step outside and discover the true showstopper of this property, a massive detached 52' x 30' workshop featuring two large bay doors, natural gas heating, three-phase power, and an impressive 600-amp hydro service. With a full upper level, total usable square footage reaches approximately 3,120 sq ft, a truly remarkable facility for the serious hobbyist, tradesperson, farmer, or entrepreneur. The attached double car garage adds even further functionality. The property also features an inground pool, as-is condition offering the opportunity to restore and enjoy for seasons to come. Take advantage of the extra deep driveway with parking for up to 10 vehicles. Zoned Agricultural.
Location
State ON
County Niagara
Area Niagara
Zoning A1
Rooms
Family Room No
Basement Full, Finished
Kitchen 1
Separate Den/Office 2
Interior
Interior Features In-Law Capability, Primary Bedroom - Main Floor
Cooling Central Air
Exterior
Parking Features Private
Garage Spaces 2.0
Pool Inground
Roof Type Asphalt Shingle
Lot Frontage 346.0
Lot Depth 200.0
Total Parking Spaces 12
Building
Building Age 51-99
Foundation Concrete Block
Others
Senior Community Yes
ParcelsYN No
Read Less
Want to know what your home might be worth? Contact us for a FREE valuation!

Our team is ready to help you sell your home for the highest possible price ASAP