
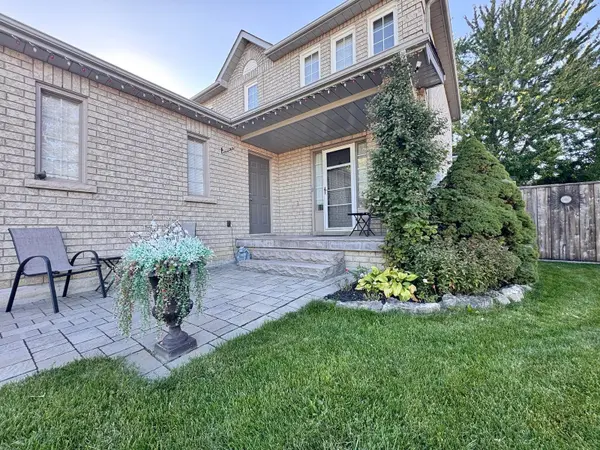

31 Esposito DR, Caledon, ON L7E 1T3
See all 49 photos
31 Esposito DR, Caledon, ON L7E 1T3
REQUEST A TOUR If you would like to see this home without being there in person, select the "Virtual Tour" option and your agent will contact you to discuss available opportunities.
In-PersonVirtual Tour
-
Save
New

31 Esposito DR Caledon, ON L7E 1T3

3 Beds

4 Baths


UPDATED:

Key Details

Property Type Single Family Home

Sub Type Detached

Listing Status Active

Purchase Type For Rent

Approx. Sqft 1500-2000

Subdivision Bolton East

MLS Listing ID W13827378

Style 2-Storey

Bedrooms 3

Property Sub-Type Detached

Property Description

Welcome to this beautifully maintained fully brick detached home situated on a premium pie-shaped lot! Beautifully landscaped with flagstone porch, interlocking pathway, double car garage and extra-wide driveway offering plenty of parking. Inviting foyer with tiled floor and sliding glass coat closet. Spacious combined living & dining room is currently being used as agrand dining room and features luxury laminate floors, pot lights and an electric fireplace (Current chandelier will be replaced with a new one) . Separate family room with luxury laminate floors, pot lights and an opening above knee height overlooking the living room half wall, creating a bright and open feel. Functional kitchen with oak cabinets, quartz countertops, backsplash, tiled floor, window over the sink and stainless steel fridge, stove and dishwasher (Stove will be replaced with a new stainless steel stove). Kitchen opens to the breakfast area with a walkout to the huge backyard featuring a deck and electric awning. Main floor also offers a 2pc powder room with granite countertop. 2nd floor features a spacious primary bedroom with walk-in closet, 3pc ensuite with quartz countertop and broadloom (Landlord will replace the existing fan with a flush-mount light fixture). 2 additional good-sized bedrooms with closets and broadloom, laminate flooring in the hallway, and a 4pc main bath with quartz countertop and tiled floor. Finished basement offers a recreation room with Berber carpet, potlights, bar, projector and screen (As Is), plus a 4pc bathroom with Jacuzzi tub. Separate laundry area with front-load washer/dryer and sink. Cold room included. (Storage under the stairs is reserved for the landlord's use) . Huge backyard with deck, shed and electric awning-perfect for relaxing and entertaining. Garage features a side door entrance to the porch, one garage door opener (Loft storage reserved for the landlord's use). Great family home with plenty of space, outdoor living & move-in ready.

Location

State ON

County Peel

Area Peel

Rooms

Family Room Yes

Basement Finished

Kitchen 1

Interior

Interior Features None

Cooling Central Air

Fireplaces Type Electric

Inclusions Landlord will be replacing: (1) The current oven with a new stainless steel oven. (2) Chandelier in the dining with another light fixture. (3) Replace the fan with a flush mount light fixture. Fridge, stove, dishwasher, clothes washer & dryer, hot water tank owned, 2 garage door openers & 1 remote. The following items will be left behind for the tenants use (All in working order but in As Is condition) - lawnmower, trimer, leaf blower & snow blower. ***Some of the basement pictures are virtually staged***

Laundry In Basement

Exterior

Exterior Feature Awnings, Deck

Parking Features Private Double

Garage Spaces 2.0

Pool None

Roof Type Asphalt Shingle

Lot Frontage 47.29

Lot Depth 112.04

Total Parking Spaces 4

Building

Foundation Concrete

Others

Senior Community Yes

ParcelsYN No


Listed by RE/MAX EXPERTS
Chloe Boudreau

Chloe Boudreau

Agent

+1(514) 706-5554

GET MORE INFORMATION

Name
Phone*
Message

Go tour this home

31 Esposito DR

Free Account Required

  • Instant access to listing photos & details
  • Save listings and searches
  • Access details for this property