




REQUEST A TOUR If you would like to see this home without being there in person, select the "Virtual Tour" option and your agent will contact you to discuss available opportunities.
In-PersonVirtual Tour

-
New
274 Roxton RD #Main Toronto C01, ON M6G 3P9
3 Beds
5 Baths
UPDATED:
Key Details
Property Type Multi-Family
Sub Type Semi-Detached
Listing Status Active
Purchase Type For Rent
Approx. Sqft 1500-2000
Municipality Toronto C01
Subdivision Palmerston-Little Italy
MLS Listing ID C13802870
Style 2 1/2 Storey
Bedrooms 3
Property Sub-Type Semi-Detached
Property Description
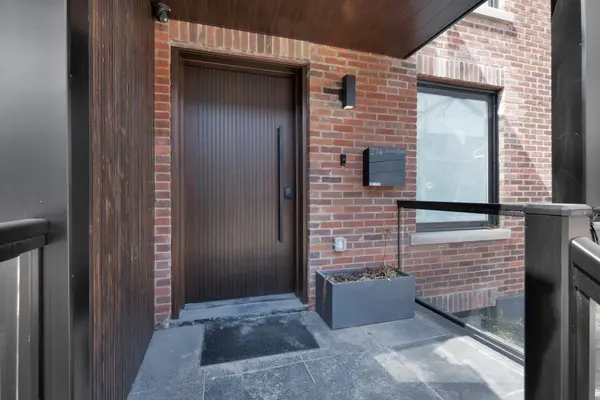
An Exclusive Offering in the Heart of Little Italy!* Thoughtfully Reimagined and Fully renovated with no detail overlooked* An exceptional residence that must be experienced to be fully appreciated* This stunning home showcases impeccable craftsmanship and refined finishes, seamlessly blending contemporary elegance with timeless architectural character* Featuring exposed, hand-finished brick, the impressive open-concept main level is designed for both everyday living and upscale entertaining-complete with a fireplace, a state-of-the-art chef's kitchen, and a walk-out to a beautifully private backyard oasis* The sun-filled primary bedroom offers a luxurious retreat with its own fireplace, spa-inspired ensuite, and direct access to a private balcony* A spectacular third-floor loft/bedroom provides ultimate versatility, featuring a private ensuite, kitchenette, and walk-out to an elegant terrace* Each bedroom is thoughtfully designed with its own ensuite and private balcony, Delivering exceptional comfort and privacy throughout* Additional highlights include a sophisticated lower-level office with a powder room* Rare two-car garage* Rich hardwood flooring Throughout* Pot lights throughout* Convenient second-floor laundry* This turnkey home offers refined, worry-free luxury living in one of Toronto's most sought-after neighborhoods*
Location
State ON
County Toronto
Community Toronto C01
Area Toronto
Rooms
Family Room No
Basement Half
Kitchen 1
Interior
Interior Features Carpet Free
Cooling Central Air
Inclusions Existing Appliances and Elfs.
Laundry In-Suite Laundry
Exterior
Garage Spaces 2.0
Pool None
Roof Type Unknown
Lot Frontage 18.75
Lot Depth 126.0
Total Parking Spaces 2
Building
Foundation Unknown
Others
Senior Community Yes
ParcelsYN No
Listed by HOUSESIGMA INC.