


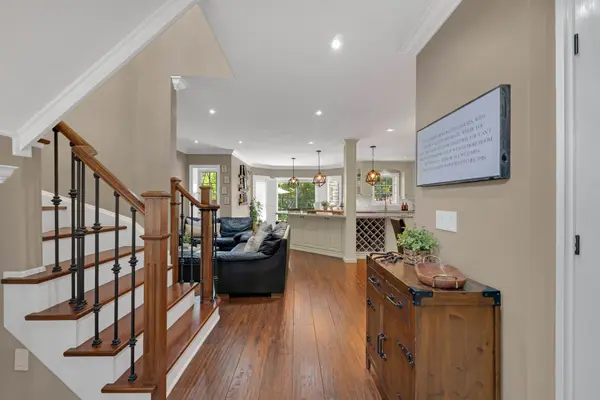



34 Crestridge DR Caledon, ON L7E 2T7
4 Beds
4 Baths
UPDATED:
Key Details
Property Type Single Family Home
Sub Type Detached
Listing Status Active
Purchase Type For Sale
Approx. Sqft 1500-2000
Subdivision Bolton North
MLS Listing ID W13216996
Style 2-Storey
Bedrooms 4
Annual Tax Amount $5,135
Tax Year 2025
Property Sub-Type Detached
Property Description
Location
State ON
County Peel
Area Peel
Rooms
Family Room Yes
Basement Finished
Kitchen 1
Separate Den/Office 1
Interior
Interior Features Auto Garage Door Remote, Carpet Free, Central Vacuum, Water Heater Owned, Upgraded Insulation
Cooling Central Air
Fireplaces Type Natural Gas
Inclusions s/s fridge, stove, dishwasher, washer & dryer, all elf's, all blinds, central vacuum, garage door opener + 2 remotes, garden shed, hot water tank
Exterior
Garage Spaces 2.0
Pool None
Roof Type Asphalt Shingle
Lot Frontage 30.06
Lot Depth 105.85
Total Parking Spaces 6
Building
Foundation Poured Concrete
Others
Senior Community Yes
ParcelsYN No
Virtual Tour https://www.youtube.com/watch?si=myxE-o173ElAGs0p&v=YuKlDJ_bOeU&feature=youtu.be