
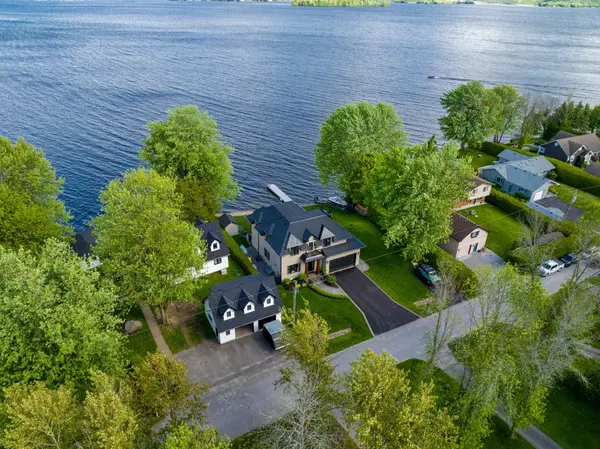

137 Stinsons Bay RD, Kawartha Lakes, ON K0M 1N0
See all 49 photos
137 Stinsons Bay RD, Kawartha Lakes, ON K0M 1N0
REQUEST A TOUR If you would like to see this home without being there in person, select the "Virtual Tour" option and your agent will contact you to discuss available opportunities.
In-PersonVirtual Tour
-
Est. payment /mo
New

137 Stinsons Bay RD Kawartha Lakes, ON K0M 1N0

5 Beds

3 Baths


UPDATED:

Key Details

Property Type Single Family Home

Sub Type Detached

Listing Status Active

Purchase Type For Sale

Approx. Sqft 2500-3000

Subdivision Verulam

MLS Listing ID X13214442

Style 2-Storey

Bedrooms 5

Annual Tax Amount $9,896

Tax Year 2026

Property Sub-Type Detached

Property Description

Imagine waking each morning to the gentle shimmer of Sturgeon Lake from your own private shoreline. A nearly 3,000 sq ft, 5-bedroom, 3-bath sanctuary set just 51 feet from 100 feet of linear waterfront, where every detail has been thoughtfully considered and no compromise was ever made. Built by its original owners as their forever home, the love and intention woven into every corner of this property is felt the moment you arrive, starting with soaring 10 ft coffered ceilings that set the tone for everything that follows. Spend your mornings with coffee by one of three stone fireplaces, your afternoons watching the kids wade into the calm shallow waters at shoreline before swimming out to dock, where the lake deepens into crystal-clear perfection. Cast a line and land world-class Sturgeon Lake fish steps from your own backyard. As the sun begins to set, gather around the stamped concrete firepit or ease into the private hot tub as the sky turns to colour over the water or escape to the second floor terrace where you can turn on a cozy gas fire table as the evenings here are nothing short of magical. When the seasons change, this home is ready. A high-efficiency furnace, a Generac Generator which feeds the entire home, an ultraviolet water treatment system and an insulated heated garage ensure year-round comfort and complete peace of mind. Stamped concrete walkways and a second paved driveway, perfect for an RV or guests, complete the picture of a property designed for effortless living at every level. Beyond your shores, life is equally rich. Positioned on the celebrated Trent-Severn Waterway, Ontario's iconic 386 km aquatic corridor, with the charming villages of Bobcaygeon and Fenelon Falls just minutes away, offering art, dining, culture and a community where Shop Local is simply a way of life. And when the city calls, the GTA is a comfortable 1.5-hour drive. This is not simply a home - it is the life you have been working toward.

Location

State ON

County Kawartha Lakes

Area Kawartha Lakes

Zoning Residential

Body of Water Sturgeon Lake

Rooms

Family Room Yes

Basement Crawl Space

Kitchen 1

Interior

Interior Features Air Exchanger, Auto Garage Door Remote, Built-In Oven, Central Vacuum, On Demand Water Heater, Storage, Sump Pump, Upgraded Insulation, Water Purifier, Water Softener, Water Treatment

Cooling Central Air

Fireplaces Number 3

Fireplaces Type Family Room, Propane, Living Room

Inclusions Existing: Induction Stove Top with Hood Range, Fisher Paykel Integrated Refrigerator, Convection Wall Oven, Built in Microwave, Dishwasher, All Window Treatments and attached electrical light fixtures.All T.V.s, firepit in backyard with firewood, Dock and Rail system, BBQ with Propane hook-up, Hot Tub, Outdoor Umbrellas, Carpet Runners in Foyer and Upstairs landing, Alarm system with cameras and cabinetry in garage.

Exterior

Exterior Feature Deck, Fishing, Hot Tub, Landscape Lighting, Landscaped, Lighting, Patio, Privacy

Parking Features Private Double

Garage Spaces 2.0

Pool None

Waterfront Description Dock,Marine Rail,Stairs to Waterfront,Trent System

View Clear, Lake, Park/Greenbelt

Roof Type Asphalt Rolled

Road Frontage Private Docking, Year Round Municipal Road, Paved Road

Lot Frontage 100.0

Lot Depth 149.79

Total Parking Spaces 8

Building

Foundation Concrete

Others

Senior Community Yes

Security Features Alarm System

ParcelsYN No

Virtual Tour https://media.tre.media/sites/dpmrowq/unbranded


Listed by SOTHEBY'S INTERNATIONAL REALTY CANADA
Chloe Boudreau

Chloe Boudreau

Agent

+1(514) 706-5554

GET MORE INFORMATION

Name
Phone*
Message

Go tour this home

137 Stinsons Bay RD

Free Account Required

  • Instant access to listing photos & details
  • Save listings and searches
  • Access details for this property